Cart
(
)
Sergio Mannino Studio Logo
Let's Talk!
(About)

new york RETAIL store DESIGN AGENCY

retail interiors and branding, developed as one system

Sergio Mannino Studio designs retail spaces where the brand is built through the interior itself: the storefront, the layout, the fixtures, the lighting, the signage, the materials, the graphics, and the way customers move through the store.

A retail brand cannot live only in a logo, a website, or a campaign. Customers understand the brand through physical decisions: what they see first, where they pause, how products are displayed, how service happens, where the transaction takes place, and how the space makes them feel.

We work with emerging brands, established companies, and entrepreneurs opening or rethinking physical locations. Our role is to connect brand strategy, interior design, customer behavior, visual identity, furniture, fixtures, and retail planning into a coherent spatial experience.

Most Retail Brands Separate the Brand from the Store

The name gets applied to the storefront, the bags, the website, and the social media feed. Then the interior becomes a series of separate decisions: standard fixtures, familiar materials, generic lighting, and a layout borrowed from what has already been done. Customers feel this immediately. They may not describe it in design terms, but they know whether a store has a point of view. They know whether the space belongs to the brand or simply contains the products. A strong retail environment gives the brand a physical presence. It makes the customer journey easier to understand, the merchandise more desirable, and the company more recognizable in a crowded market.

WHAT WE DO:

Integrated Retail Design Services

Retail Branding and Spatial Identity

We help define how the brand should be perceived, then translate that identity into the physical store through materials, color, lighting, signage, environmental graphics, furniture, and the overall atmosphere.

Retail Store Design & interiors

We design pharmacies, stores, boutiques, salons, showrooms, cafés, pop-ups, and branded environments with attention to proportion, texture, display, customer comfort, and visual impact.

Store Layout and Customer Flow

We plan entrances, decompression zones, circulation, product anchors, checkout areas, service points, fitting rooms, consultation zones, and staff movement so the store feels intuitive and operationally clear.

Fixtures, Displays, and Furniture

We design custom counters, shelving, display systems, service desks, furniture, and millwork concepts that support merchandising while reinforcing the brand's identity.

Signage and Environmental Graphics

We integrate signage, wayfinding, storefront graphics, wall graphics, brand messages, and visual identity elements into the architecture of the space.

Retail Strategy and Concept Development

For new stores, repositioned brands, or first physical locations, we develop the store concept, customer journey, visual direction, and spatial language before the project moves into detailed design.

Discuss Your Vision With Us

Thank you! Your submission has been received!
Oops! Something went wrong while submitting the form.

what clients ask:

What actually makes a store work?

A store has many reasons to exist depending on the brand, its goals, its values, and its stage of life. Some stores are activation points, meaning their primary goal is to broadcast the brand to people in the area and connect with them in person; others are sales points like a butcher shop or a supermarket; others are experience stores like a hair salon. A store works when it answers the reason it exists.

Do I need a retail design studio, or can my architect handle the store?

A retail designer understands the issues brands face today, how customers will perceive the brand, and how a store will affect the overall perception of the company. Some architects have deep retail experience and can do this. A general architectural training is deep in construction, code, and building systems. Retail is a specific field and asks a different set of questions about brand identity and about a market that changes constantly.

How do I choose a retail design firm?

Each studio has a language. A way of handling materials, colors, proportion, lighting, what to emphasize and what to leave quiet. That language is consistent across everything they do, whatever the category, and it is what you are actually hiring. The only question that matters is whether it aligns with what your brand needs to say. Category experience matters less than most brands assume. A firm that has designed forty shoe stores has forty reasons to design the forty-first the same way.

What does a retail designer actually do?

The main role of a retail designer is to translate a brand into a physical environment. The goal is achieved when a customer understands the brand simply by entering the space. The second role is the floor plan, the circulation and functioning of the store, which depends on what that particular store needs to accomplish, whether it is activation, sales, or experience.

We are opening one location. Is that too small?

Not at all. We like working with new brands and have done it many times. Building the foundations with a client and developing the brand together, step by step, is some of the best work there is. One store or twenty, they are different projects. Neither is better than the other, and the same is true of size. A small space asks the same questions as a large one.

How does a project work, and how long does it take?

A small store with a limited budget takes about four to six months. A flagship can take twelve to eighteen. Most clients do not account for the right amount of time. Design looks fast now that AI produces a rendering in thirty seconds, but the work is complex and the stakes are high. Opening a store is a large investment and it needs to be done right. Most of the time clients take longer to review the design than we take to develop it, because they are being asked certain questions for the first time and need time to digest them. Plan on the longer end of each range.

How much does it cost to design and build a store?

Construction cost depends on the brand, the location, and the condition of the space. Any number quoted before seeing all three is a guess.
The fee follows a different logic. Percentage is shorthand for something more concrete: the amount of work the project actually requires. Drawings, coordination, consultants, site supervision. That quantity barely moves when the budget shrinks, because a small store needs the same decisions made and the same drawings produced as a large one. Fifteen percent is a fair benchmark through the middle of the range. Below that, the percentage climbs, and on a small enough project it approaches the cost of the build itself.

Does the studio work outside New York?

Yes. The work is done the same way wherever the store is, and it has been done across North America, in Asia, and in Europe.
On projects far from New York the studio works alongside a local firm. That firm knows the building codes and the approval process in its own city, and having someone close to the site means the budget goes into the store rather than into travel.
(our passion)

Retail Design for Different Types of Brands

Retail design changes from one category to another. A beauty salon needs a different rhythm from a pharmacy. A fashion boutique needs a different form of display from a cannabis dispensary. A café, a showroom, and a luxury store each create value through different types of behavior.

Our work includes beauty, pharmacy, fashion, jewelry, cannabis, food, wellness, lifestyle, automotive, and showroom concepts. In each case, the goal is to make the brand legible throughout the space while supporting the practical needs of the business.

The strongest stores are easy to navigate, clear in their message, memorable in their atmosphere, and specific to the company behind them.

Discuss Your Vision With Us

Thank you! Your submission has been received!
Oops! Something went wrong while submitting the form.

selected work

The
Founder
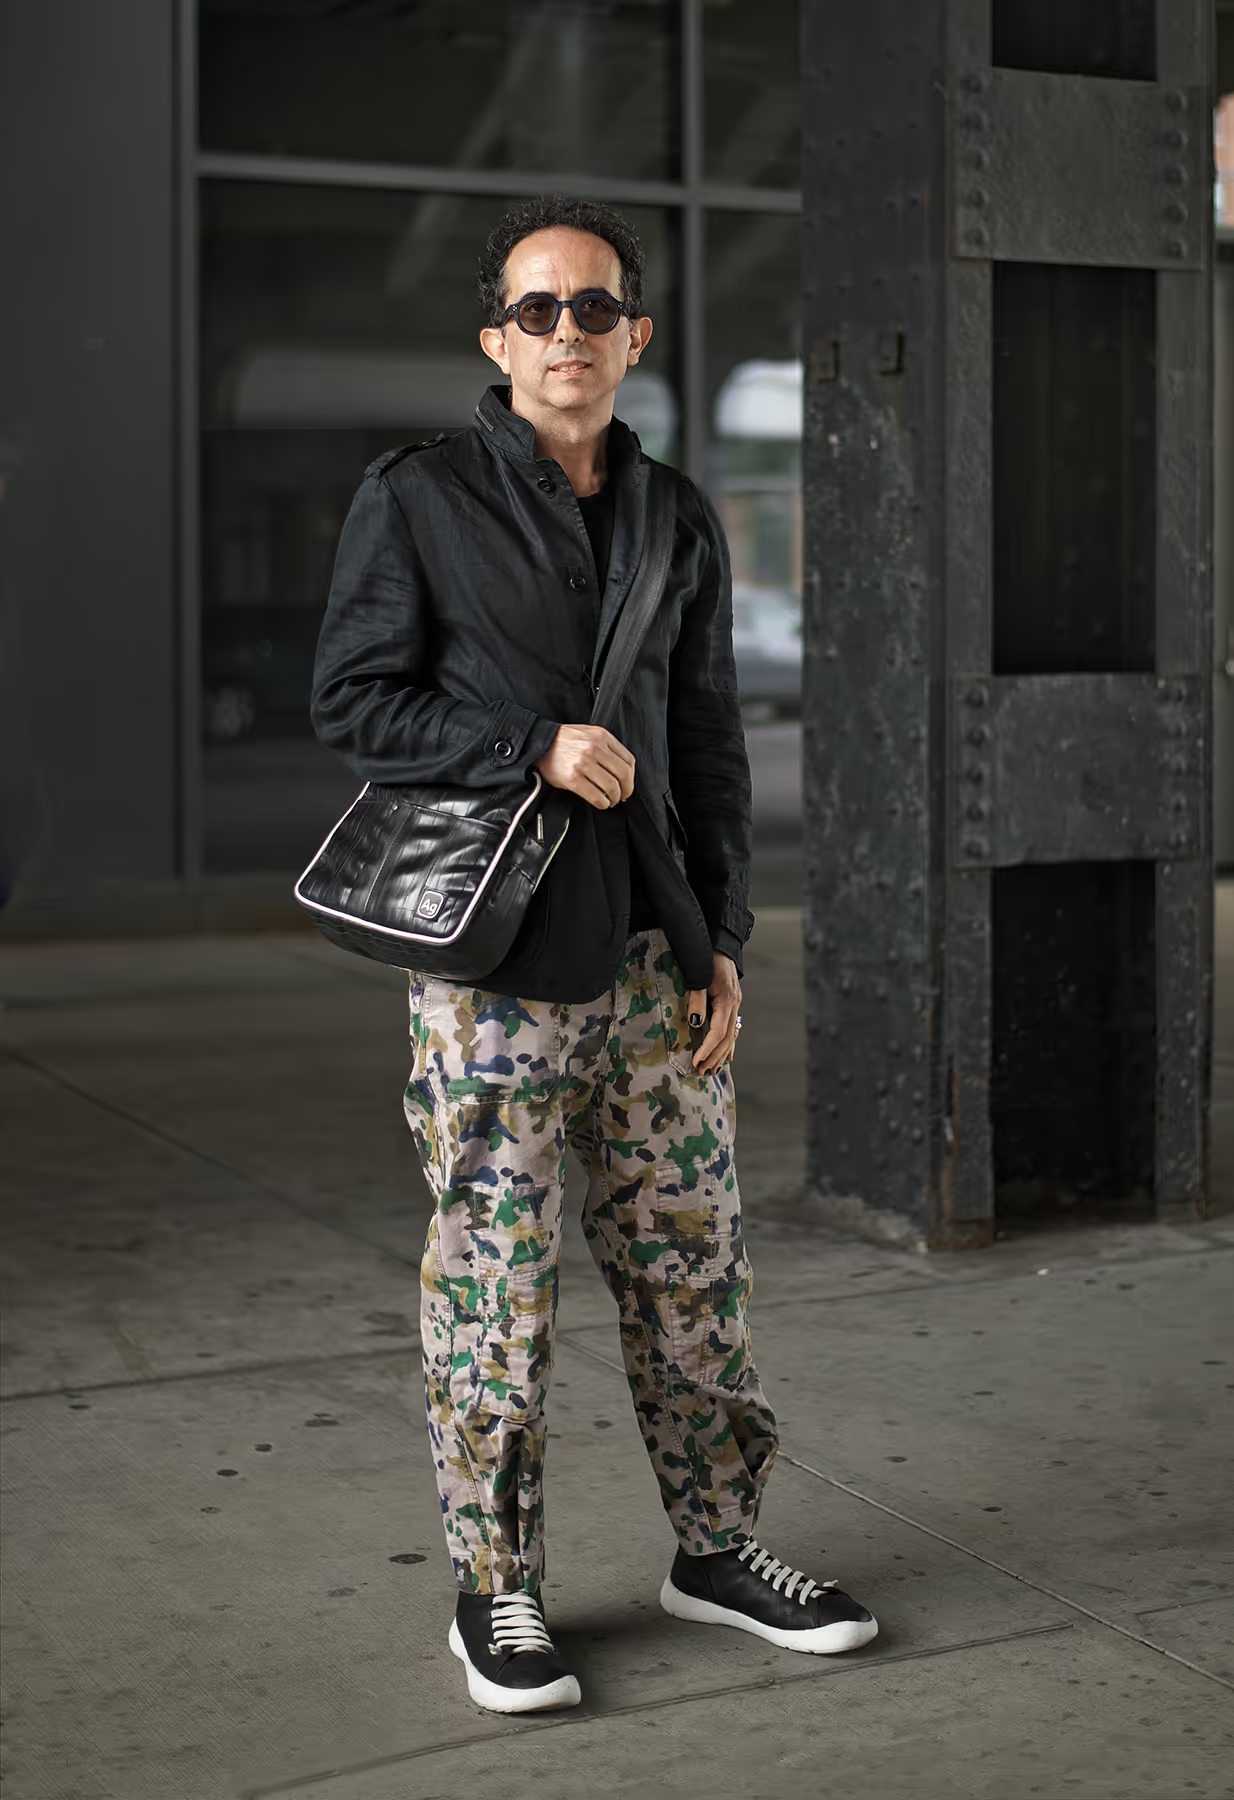
Portrait of Sergio Mannino standing outdoors, wearing a black jacket and patterned trousers.
Sergio Mannino
Image by Beppe Calgaro
Sergio Mannino is an Italian Architect and Designer internationally recognized for his innovative work in retail design, furniture, and branding.

After graduating from the University of Florence’s Architecture program, Sergio collaborated closely with design luminaries Ettore Sottsass and Remo Buti, absorbing their visionary approach to creativity.

In 2008, Sergio founded Sergio Mannino Studio in New York City, quickly gaining recognition for designing compelling retail spaces that resonate deeply with customers.

With a keen eye for detail and an intuitive understanding of how physical environments can elevate brand identity, Sergio and his multidisciplinary team craft dynamic retail interiors for clients such as Glam Seamless, Vince Camuto, and Medly Pharmacy.

His studio’s work is distinguished by its thoughtful integration of branding, graphic design, and architecture, creating cohesive retail experiences tailored for contemporary audiences. Published extensively in leading design magazines and blogs, Sergio remains an authoritative voice on how strategic design can drive retail innovation and success.